Burns Close
2013-2024
A series of projects made over ten years in a Buckinghamshire village: house (2015), garden workshop (2016), and home office with landscaping (2024). An ongoing collaboration with the client and others.


The house was built for a family of three, working with Mailen Design, inspired by the clarity of Norse longhouses and LA Case Study homes. Made from structural insulated panels with raw robust finishes. Internal windows link rooms and a double-height hall connects spaces top to bottom. The plan is compact but feels generous.
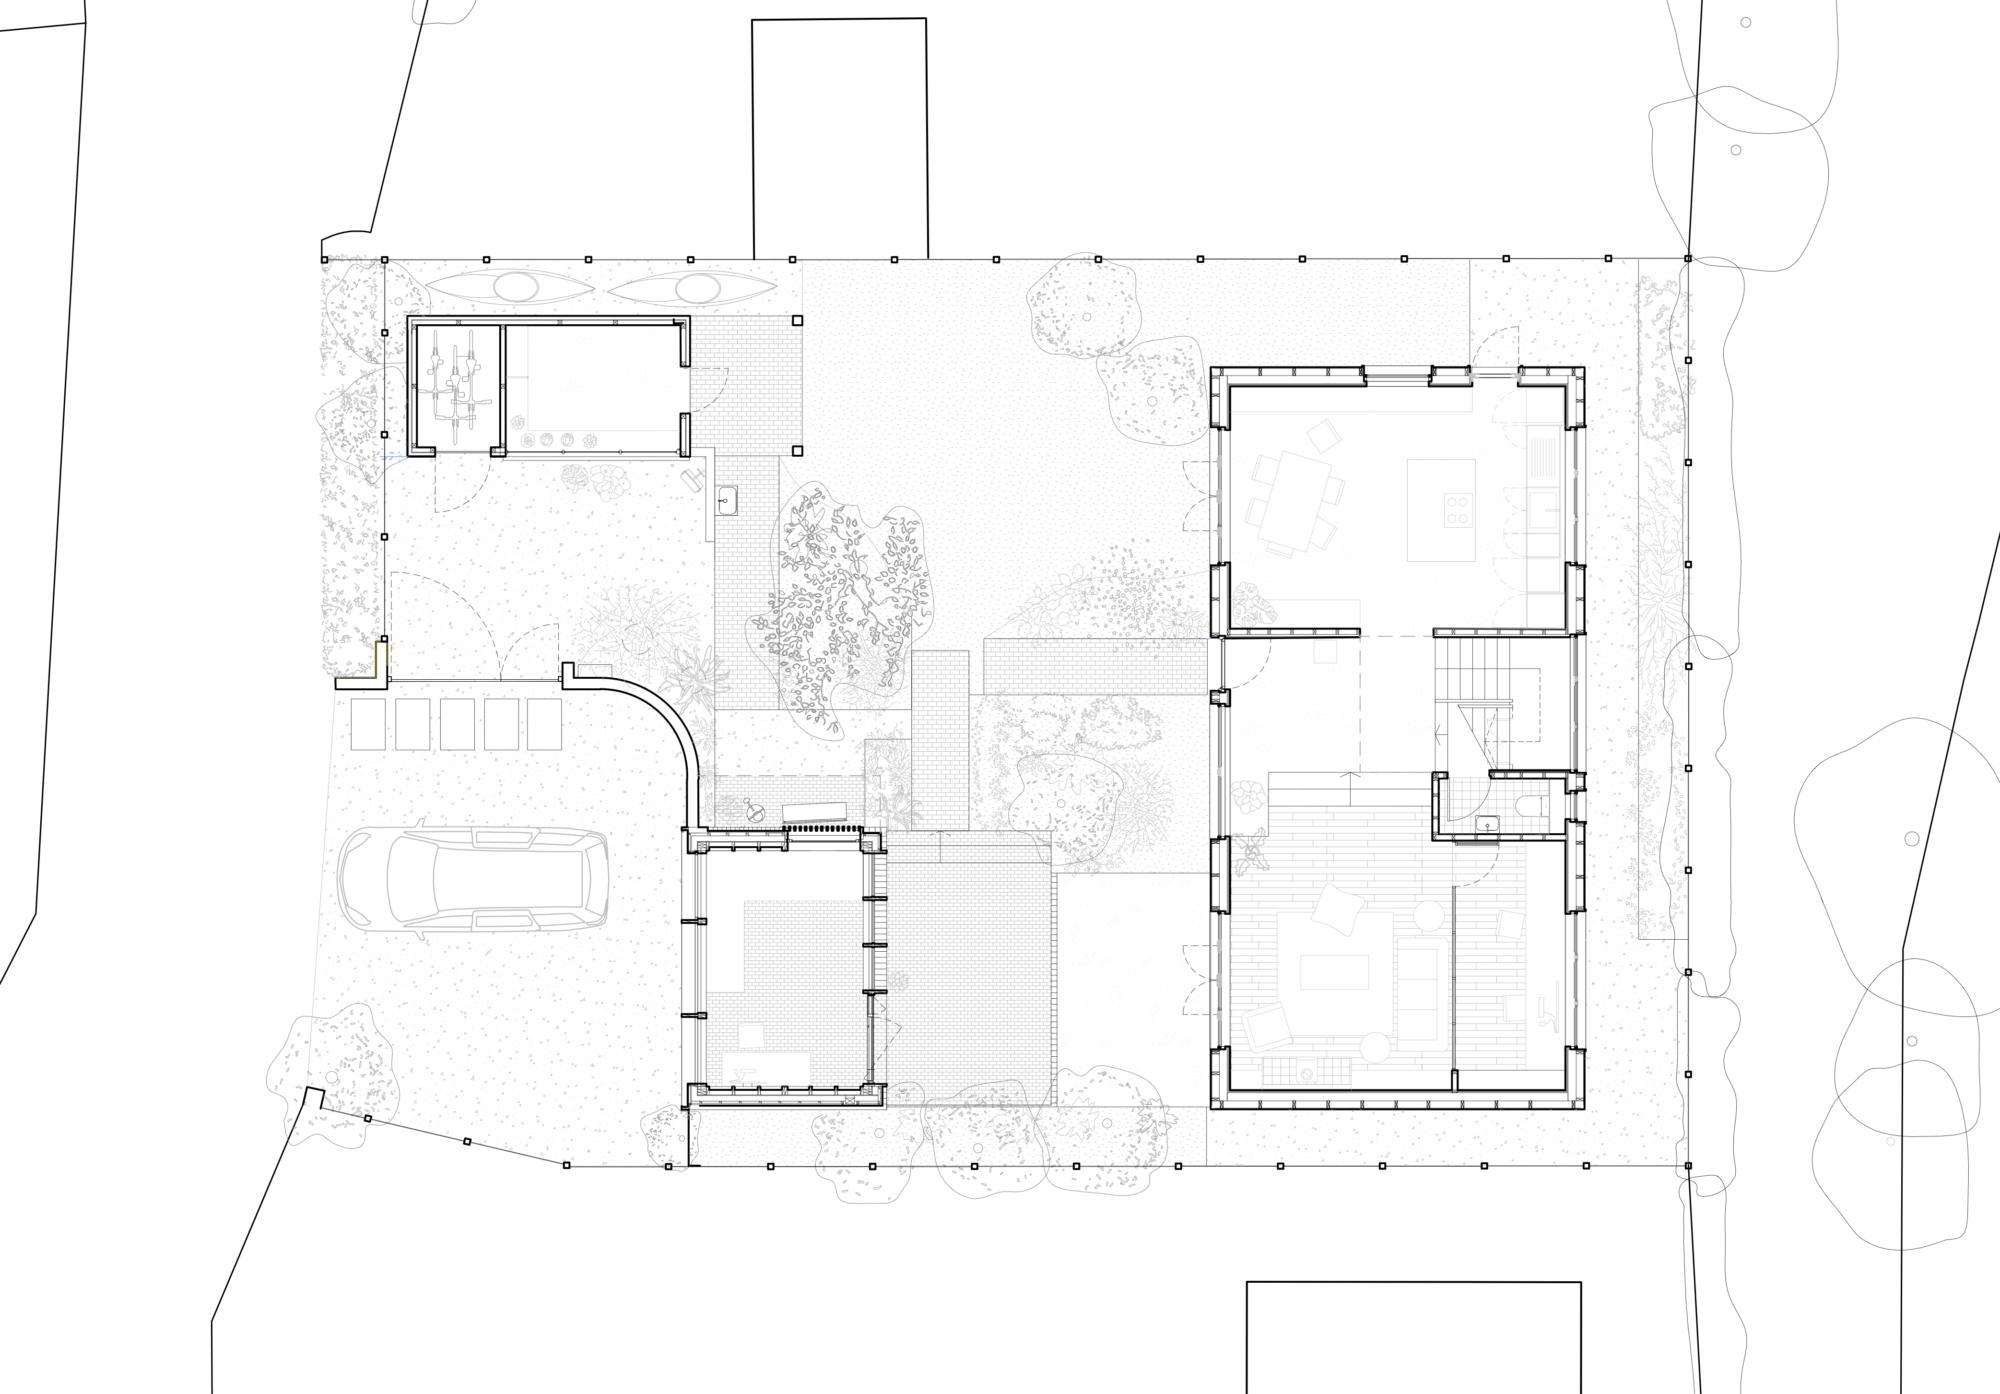
The glazed workshop came next. Then the garden, with nearby Turn End a reference for its sequence of outdoor rooms. The home office completes the group and is generous to the garden: curved brick walls lead through the landscape, while roof overhangs offer shelter from rain and sun. A sunken courtyard sits between house and office, shared by both.
The office is built from local, minimally processed materials wherever possible. The structure is the finish. Little has been added beyond what the building needs. Simplicity is enjoyed.
Buildings and gardens are arranged as connected rooms with their own characters. Assembled over time, each addition answered a need and made the site work a little better for the client.
Photography by Jim Stevenson and David Grandorge


Burns Close
2013-2024
A series of projects made over ten years in a Buckinghamshire village: house (2015), garden workshop (2016), and home office with landscaping (2024). An ongoing collaboration with the client and others.
The house was built for a family of three, working with Mailen Design, inspired by the clarity of Norse longhouses and LA Case Study homes. Made from structural insulated panels with raw robust finishes. Internal windows link rooms and a double-height hall connects spaces top to bottom. The plan is compact but feels generous.
The glazed workshop came next. Then the garden, with nearby Turn End a reference for its sequence of outdoor rooms. The home office completes the group and is generous to the garden: curved brick walls lead through the landscape, while roof overhangs offer shelter from rain and sun. A sunken courtyard sits between house and office, shared by both.
The office is built from local, minimally processed materials wherever possible. The structure is the finish. Little has been added beyond what the building needs. Simplicity is enjoyed.
Buildings and gardens are arranged as connected rooms with their own characters. Assembled over time, each addition answered a need and made the site work a little better for the client.
Photography by Jim Stevenson and David Grandorge